
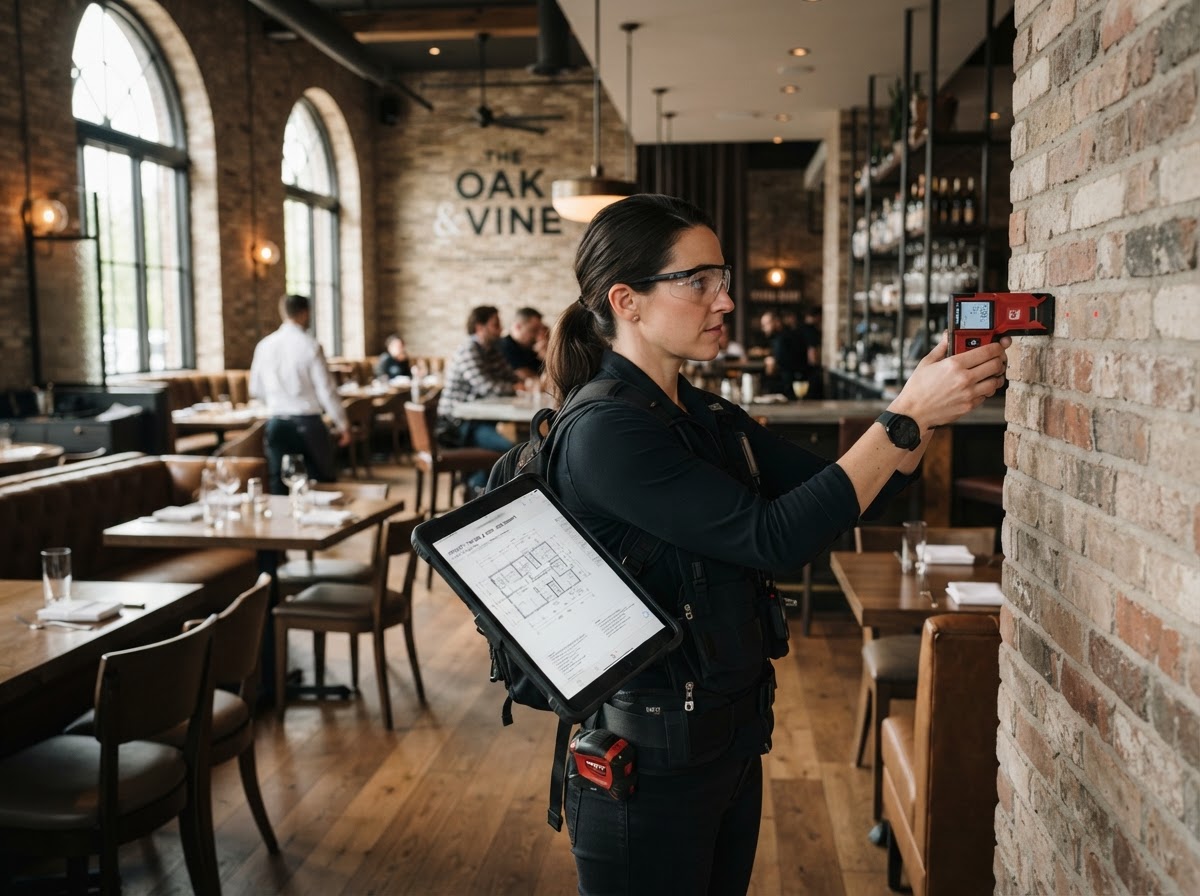
Floor Plan for Liquor License Repentigny
Floor plan and occupancy load calculation for RACJ liquor licenses, approved by a qualified professional.
In Repentigny, part of the North Shore / Laurentians area, our certified inspectors and engineers deliver this service directly to local owners, buyers, and condo boards — with the same rigorous process and detailed reporting offered across Greater Montreal.
Opening a bar, restaurant, microbrewery, or reception hall? The Régie des alcools, des courses et des jeux (RACJ) requires a detailed floor plan and an occupancy load calculation, approved by a qualified professional, for any liquor license application or capacity change.
Radar Inspection prepares this technical file for establishments across Greater Montreal.
Request your free quote — 514-550-2444 | info@radarinspection.com
What the service includes
- Precise measurement of the premises or terrace dimensions
- Identification of the layout type for each space
- Occupancy load calculation using the applicable ratios
- Verification of evacuation capacity
- Scaled floor plan compliant with RACJ presentation requirements
- Complete file ready to be submitted with your application
Price Calculator
Estimate the price of your floor plan based on the area and number of floors.
Delivery time: 10 to 15 business days
Estimated price
CA$0.00
- GST (5%)CA$0.00
- QST (9.975%)CA$0.00
- TotalCA$0.00
Book directly based on our availability.
What the RACJ Requires
For any new liquor license application or occupancy load change, the RACJ requires a detailed floor plan of the spaces concerned, approved by an engineer, an architect, a professional technologist, or the municipality where the establishment is located.
Occupancy load — the maximum number of people who may be admitted simultaneously into a room or onto a terrace — is determined according to the requirements of the Quebec Safety Code, Chapter VIII – Building, which is based on the National Fire Code of Canada (2010), with Quebec-specific amendments.
The calculation takes several factors into account:
- The type of layout for each space (seated restaurant, standing bar, dance floor, terrace, reception hall)
- The area of each zone covered by the license
- The applicable area-per-person ratio based on use (for example, 0.60 m² per person for a "standing bar" or "dance floor" layout)
- Evacuation capacity, calculated separately based on the width and number of exits, to confirm the exits can evacuate the proposed number of occupants
- The primary use retained when the same space serves multiple purposes at different times — the ratio generating the highest occupant count must then be used
What the Floor Plan Must Include
- A scaled plan, with dimensions (lengths and widths) clearly indicated
- A clearly traced outline of each zone covered by the license
- The layout of the entire premises, including relevant adjacent areas (washrooms, corridors, stairwells), traced in a distinct color if they must be included in the license
- The location of emergency exits and emergency lighting fixtures
- Exact correspondence between the zones shown on the plan and those described in the license application
Why Radar Inspection
- Reduce processing delays for your application — an incomplete or poorly prepared file leads to back-and-forth with the RACJ
- Avoid a refusal or a miscalculated capacity, which could needlessly limit your authorized occupancy
- Ensure compliance with the fire safety code, particularly for evacuation capacity
- Obtain a document approved by a recognized professional, as required by the Régie
- Properly plan your layout before opening, based on your actual occupancy needs

Our process
Site visit
Precise measurement of the premises or terrace concerned.
Identification of layout types
For each space covered by the license (seated, standing, dance floor, terrace, etc.).
Occupancy load calculation
According to applicable ratios and fire safety code requirements.
Verification of evacuation capacity
Based on existing exits.
Production of the scaled floor plan
Compliant with RACJ presentation requirements.
Delivery of the complete file
Ready to be submitted with your liquor license or capacity change application.
Frequently asked questions
Related services

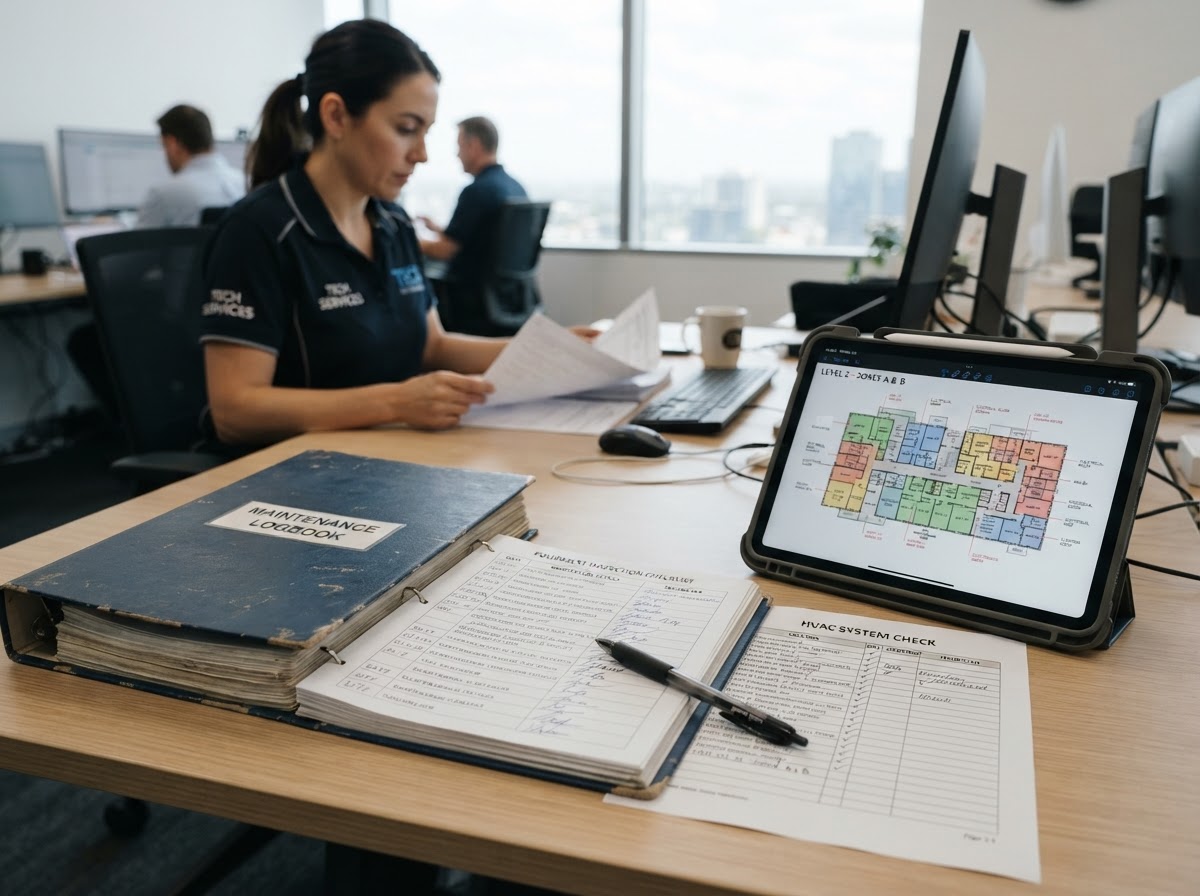
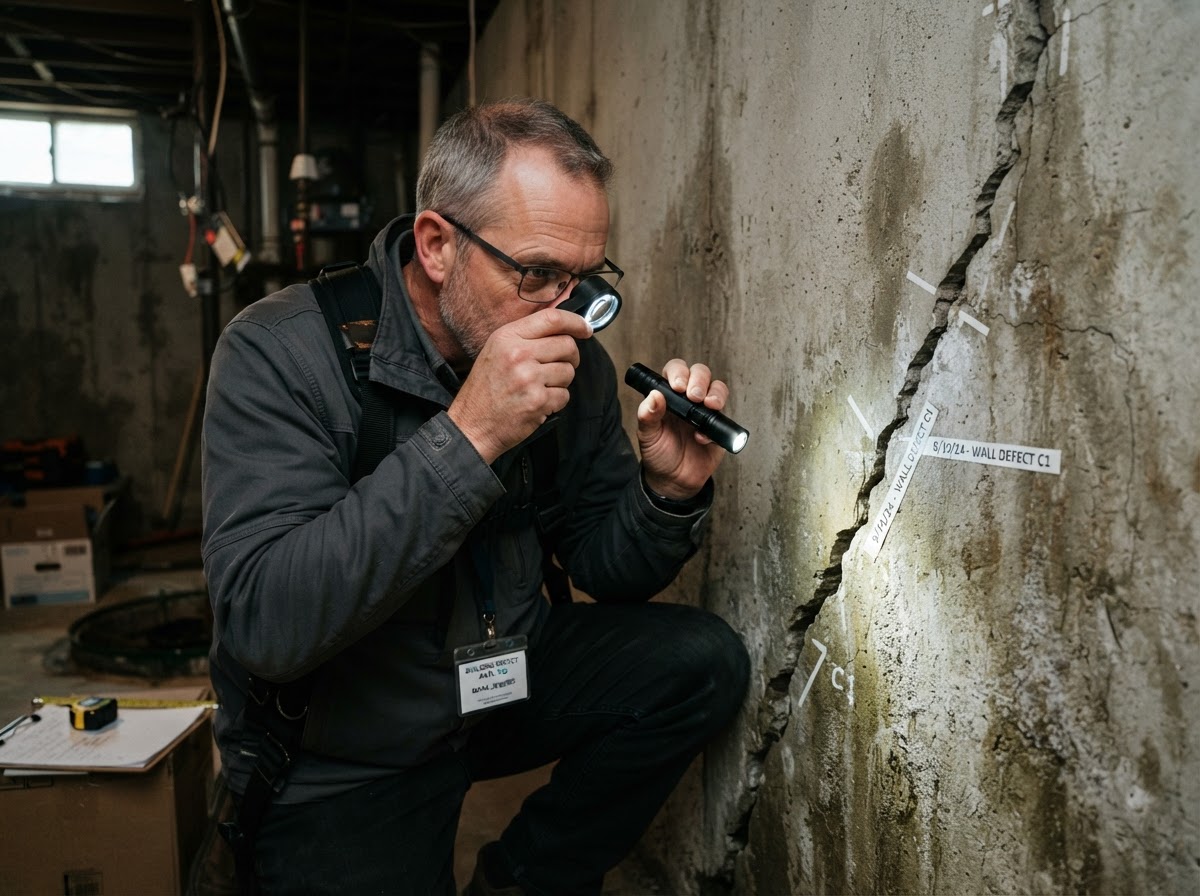

Ready to book your floor plan – liquor license?
Floor plan and occupancy load calculation for RACJ liquor licenses, approved by a qualified professional.